
.png)

Ready to shape your dream retirement space?


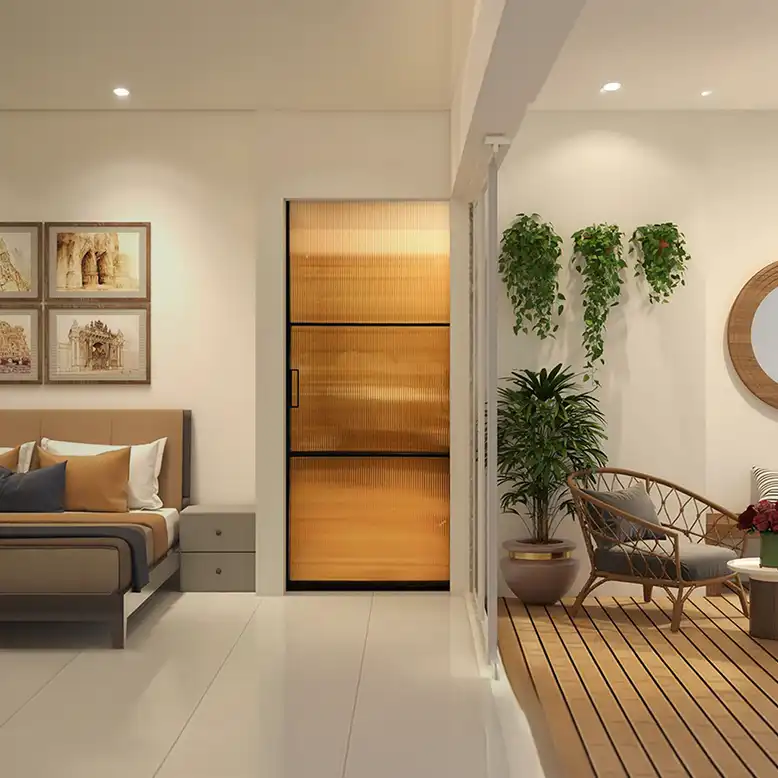
Personalised for how you love to live.
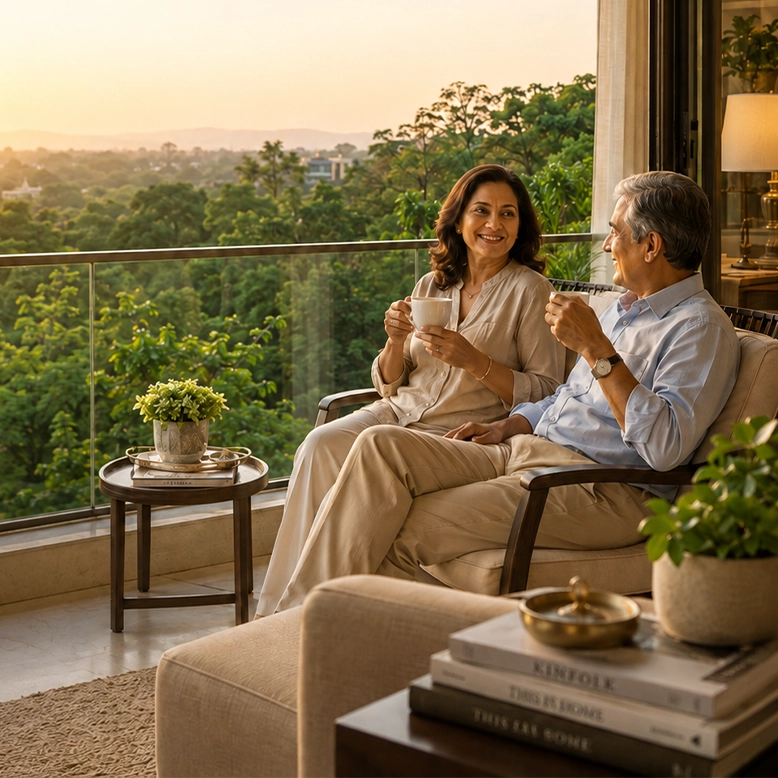
Open Homes™ for Comfort,
Safety And Confident Living.
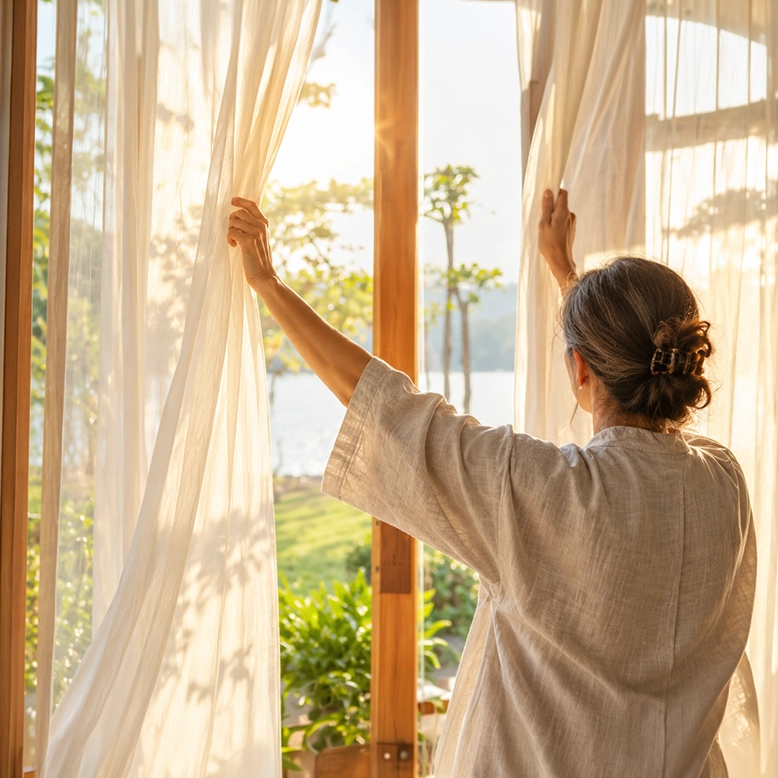
Nature-inspired design connects
indoor and outdoor living.
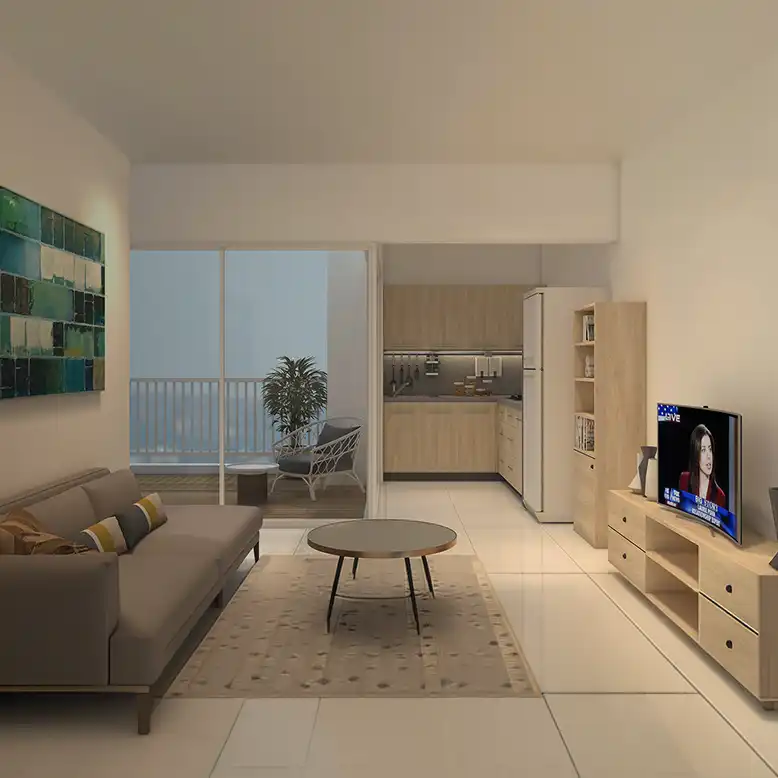
Fully furnished homes,
thoughtfully prepared.
Our proprietary layouts make every square foot count, connect every room to the outdoors and let you shape your home around your life — with safety and comfort thoughtfully built in.


Zero-wastage design offers 10–15% more usable space for everyday living.

Every room flows naturally outdoors, making balconies an integral part of living.

Thoughtful ergonomics and straight, wide pathways make moving around easy and natural.

Personalise and combine units to create a configuration that suits you.

Every design detail supports safe, comfortable living, from materials to fittings.


It begins with you — your preferences, routines and comforts. Whether it's space to host, a kitchen for elaborate cooking, a hobby corner or a spacious bedroom to unwind, personalise your home around what matters.
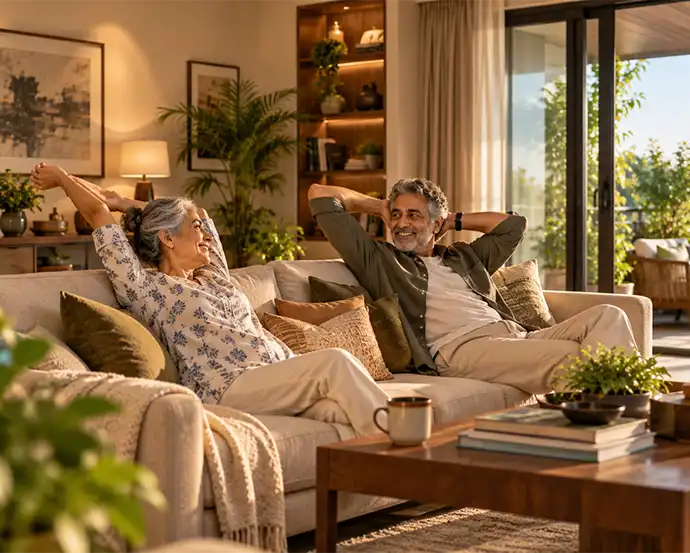
Your Home, Your Rules.
Your choice of rooms and sizes.
Cook Your Way: A little
cooking or elaborate meals.
Cosy or spacious, unwind
and wake up refreshed.
Find Your Joy, space for
hobbies and passions.
Host family, welcome
friends, make memories.

Your Home, Your Rules.
Your choice of rooms and sizes.
Cook Your Way: A little
cooking or elaborate meals.
Cosy or spacious, unwind
and wake up refreshed.
Find Your Joy, space for
hobbies and passions.
Host family, welcome
friends, make memories.
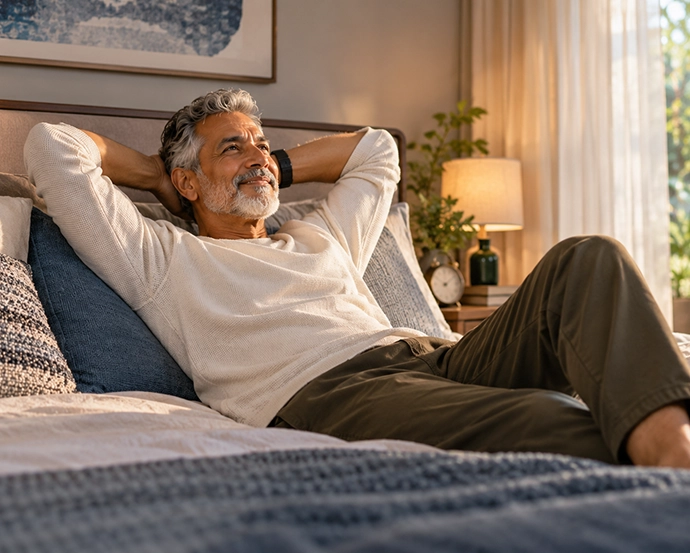
Your Home, Your Rules.
Your choice of rooms and sizes.
Cook Your Way: A little
cooking or elaborate meals.
Cosy or spacious, unwind
and wake up refreshed.
Find Your Joy, space for
hobbies and passions.
Host family, welcome
friends, make memories.

Your Home, Your Rules.
Your choice of rooms and sizes.
Cook Your Way: A little
cooking or elaborate meals.
Cosy or spacious, unwind
and wake up refreshed.
Find Your Joy, space for
hobbies and passions.
Host family, welcome
friends, make memories.
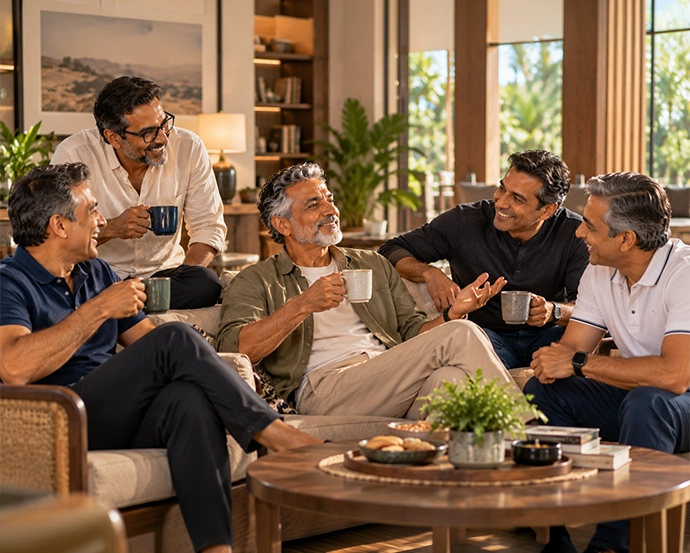
Your Home, Your Rules.
Your choice of rooms and sizes.
Cook Your Way: A little
cooking or elaborate meals.
Cosy or spacious, unwind
and wake up refreshed.
Find Your Joy, space for
hobbies and passions.
Host family, welcome
friends, make memories.

Most buildings fix every wall on day one. Ours were designed so the inside of your home could be shaped around you
Every space should reflect how you love to live—relax, cook, rest, host or enjoy the outdoors. Share your preferences, and let's find your fit.
Choose your starting point. A single suite, or two suites combined into one home.
Tell us how you live. Who visits, how you cook, how you rest, what you love doing.
We shape the layout with you, within a structure that was planned for it from day one.
The same starting layout, shaped by different lives. Discover how our customers have personalised their homes to make room for their routines, passions and people they love.
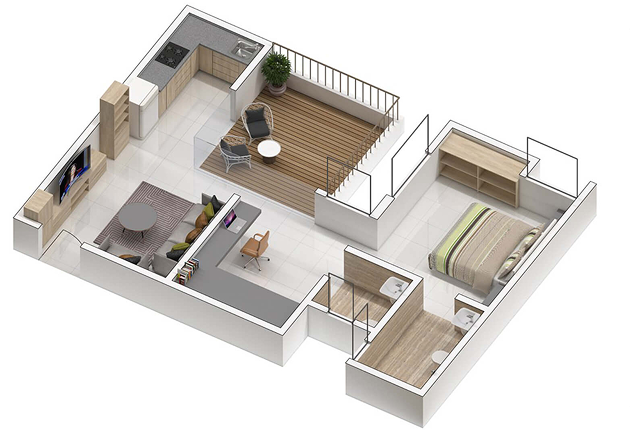
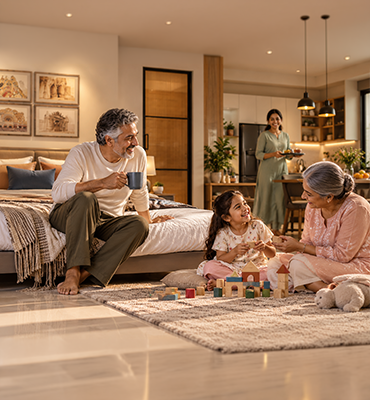
“Our child and granddaughters visit often. We asked for two equally sized bedrooms and a small multipurpose room where we could do our personal work. An open kitchen with dining would let us chat while preparing meals.”
Layout: Two equal bedrooms • Multipurpose workroom • Open kitchen and dining • Family lounge • Extra storage • Two bathrooms + Powder room

The best evenings begin at home. “The best evenings begin at home with something cooking and friends settling in for a long conversation. We're both chefs, so we wanted a kitchen where we could cook together, with room for all our appliances and ingredients. We're a close circle of six couples, and every week we take turns hosting each other. When it's our turn, we want everyone to feel at home. A welcoming lounge and a large balcony were important to us, so the evening could spill outdoors and nobody would feel the need to hurry. And when everyone has gone home, we wanted a little space just for ourselves a spacious bedroom and a private balcony to sit together and wind down.”
Layout: Generous kitchen • TV lounge seating six • Large hosting balcony • Spacious master bedroom • Private balcony • Two bathrooms + powder room
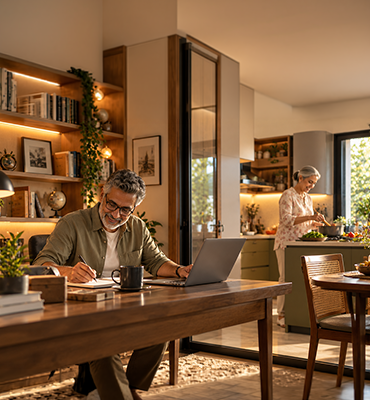
"We both work, and sometimes one of us stays up much later than the other. We wanted separate bedrooms with a workstation in each, so neither had to disturb the other's sleep. A private library was high on our list, along with a generous lounge where we could spend time together. We cook occasionally, so a compact kitchen suited us. We preferred to give more space to the rooms we would use every day."
Layout: Two personal bedrooms • Individual workstations • Private library • Generous shared lounge • Compact kitchen • Comfortable outdoor space

"We love birdwatching and photography. When we pictured our new home, we kept coming back to the balcony—morning tea, a book, our camera nearby and plenty of time to watch the world outside. We asked if the balcony could become our main living space, with a large deck and comfortable seating. The bedrooms only needed to be comfortably sized, and a compact kitchen was enough for our occasional cooking. We wanted to give the outdoors the space it deserved. "
Layout: Extra-large balcony deck • Outdoor lounge • Comfortable bedrooms • Compact kitchen • Easy connection between indoors and outdoors
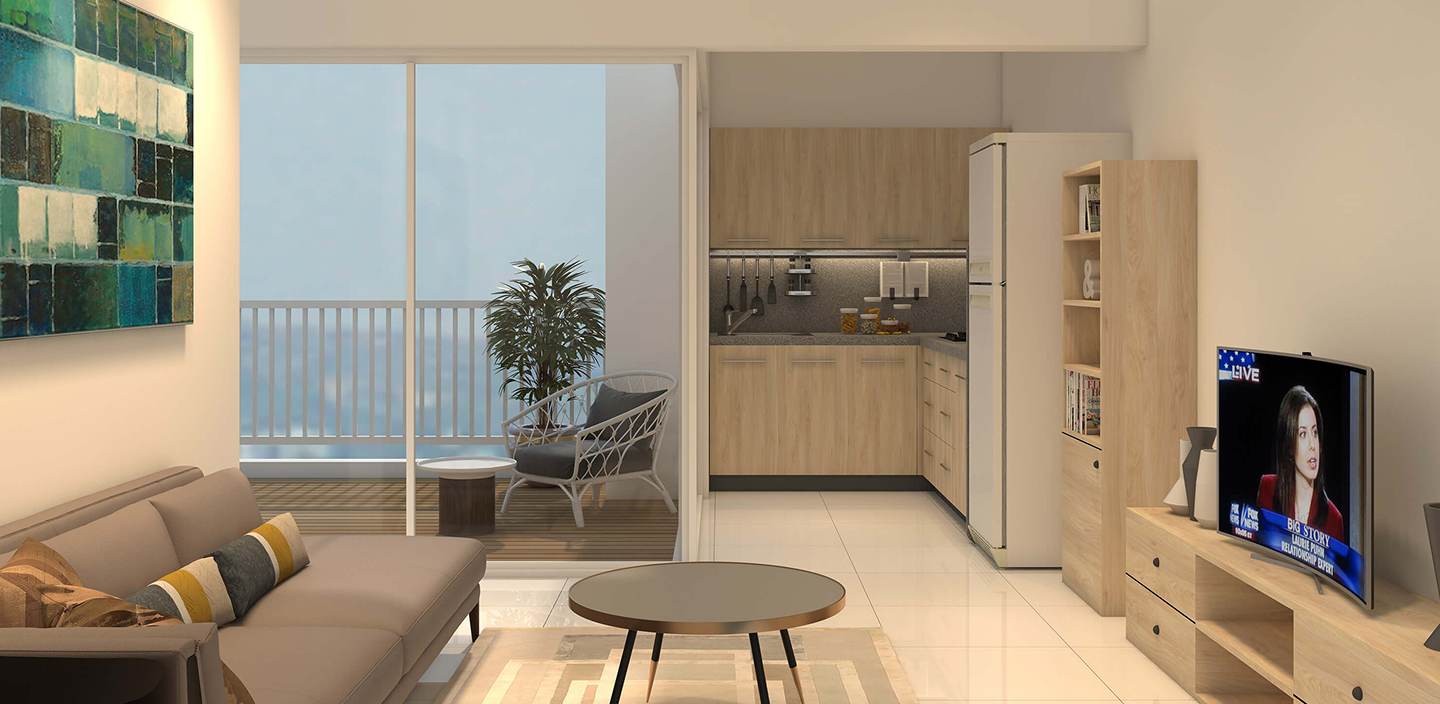

Interiors that look beautiful, feel comfortable and make everyday life easier. Furniture that complements your layout, ample accessible storage and quality materials chosen to last. Ready from the day you move in — no breaking walls, replacing tiles or coordinating contractors.
Furniture and fittings designed for how you sit, reach, move and unwind.
Accessible storage built into every room without eating into living space.
Quality materials and finishes chosen for longevity and everyday comfort.
No renovation noise, no contractors, no dust. Move in and start living.
Move with ease. Stay connected with your partner. Step out into nature. Enjoy the little things without a second thought. Age-friendly design considers how you live in every corner of your home — today and as your needs change.

“I'm particular about interiors, but spending most of the year in Australia made managing the interior work difficult. COL's furniture suited my taste, and the fully furnished home took the coordination off my hands.”

“We searched across Pune and Mumbai for two bedrooms with the room sizes we wanted. At COL, they worked with our requirements and shaped the layout around us. That made it feel like our home.”
“We compared similar carpet area two-bedroom homes elsewhere, but COL surprised us. Every square feet was thoughtfully used, the open layout and balcony extending the living space made the home feel spacious.”
“With over fifty planters, our balconies are our favourite spaces. At COL, every room opens outdoors. We pictured gardening, reading and spending time together—the balcony becoming part of everyday living.”
“Living alone in a three-bedroom home, I felt my day went into managing it. COL's one-bedroom felt just right—open, comfortable and manageable. I could see more time for myself and the community.”
The problem we saw: Fixed room sizes and partitions assume everyone lives the same way. Some want a larger kitchen, others a hobby room or separate spaces for different routines.
Our approach: Offer flexible room sizes and configurations, with open layouts without internal walls where suitable offering you customise the spaces for your priorities, togetherness and privacy.
The problem we saw: Passages, circulation spaces, internal walls, awkward corners and poorly placed doors can consume space makes dead areas. This area also brings more upkeep and, where charges are area-based, higher maintenance costs.
Our approach: Plan room shapes, furniture and clear pathways together, making the home spacious in use and comfortable to navigate. Open Home Tm smart layouts brings 10-15% more usable spaces than conventional layouts.
The problem we saw: A guest bedroom may be used only a few times a year, yet adds to the purchase cost and recurring costs.
Our approach: Offer access to COL guest apartments for visiting loved ones giving you the choice to buy just the space you need for your everyday life.
The problem we saw: Balconies are loved but the balconies are often too narrow or disconnected to become spaces for everyday living.
Our approach: Connect balconies naturally with the living area, creating usable outdoor space for tea, reading, gardening and time together.
The problem we saw: Enclosed layouts can leave partners feeling disconnected while cooking, reading or pursuing their own interests.
Our approach: Plan thoughtful sightlines between living spaces, allowing a reassuring visual connection while respecting the need for privacy.
The problem we saw: Safety fittings alone cannot make a cramped bathroom, difficult night-time route or hard-to-reach storage comfortable to use especially as needs change.
Our approach: Consider bathroom space, lighting, furniture and accessible storage from the start, alongside room for mobility support, caregiver access and provisions for calling for assistance.
Ready to shape your dream retirement space?